


PROJECT OVERVIEW
A Royal Destiny Designed for Fine Living
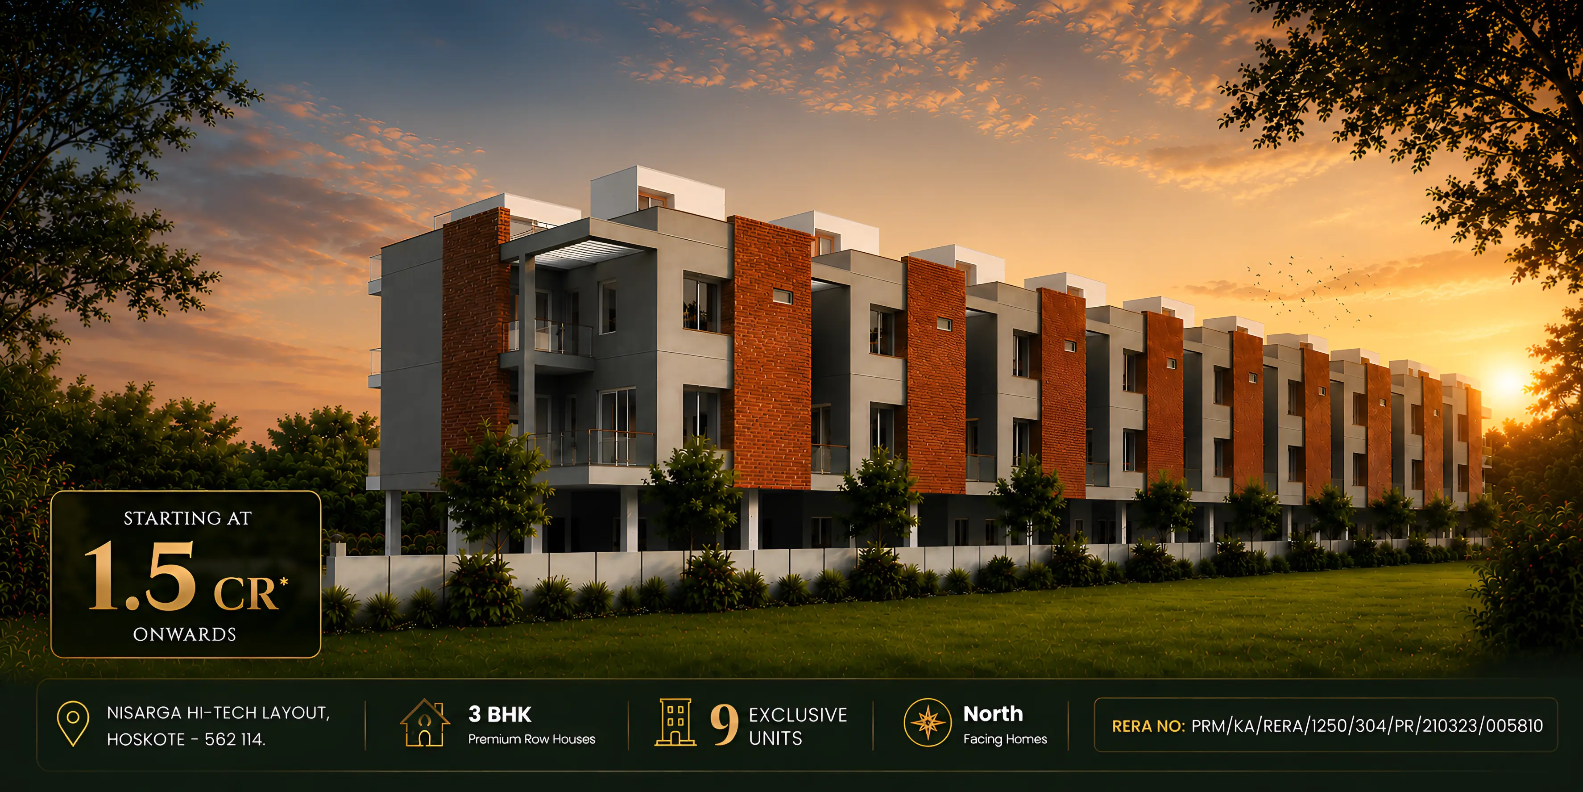
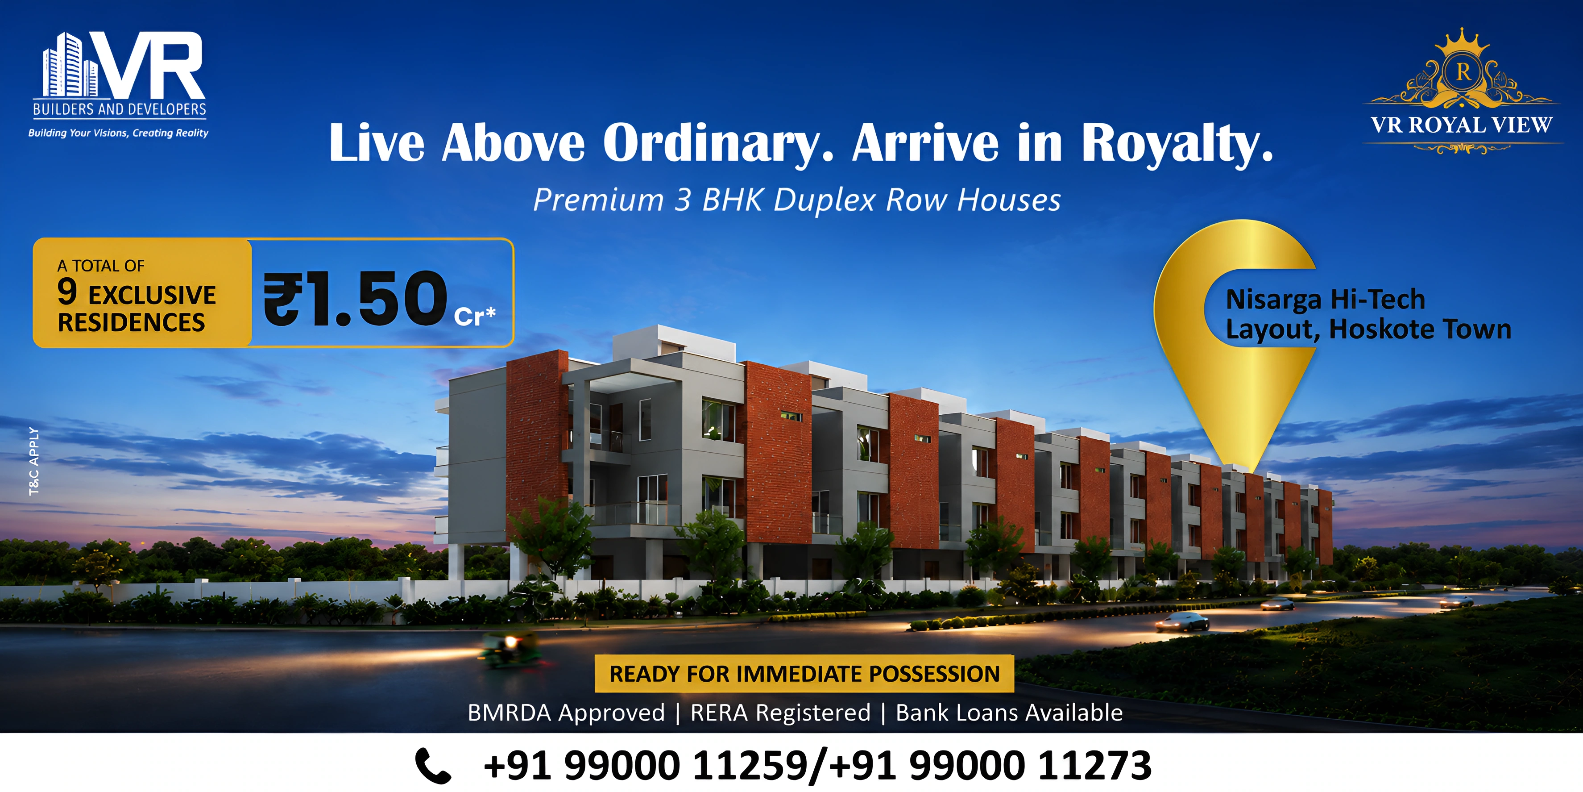
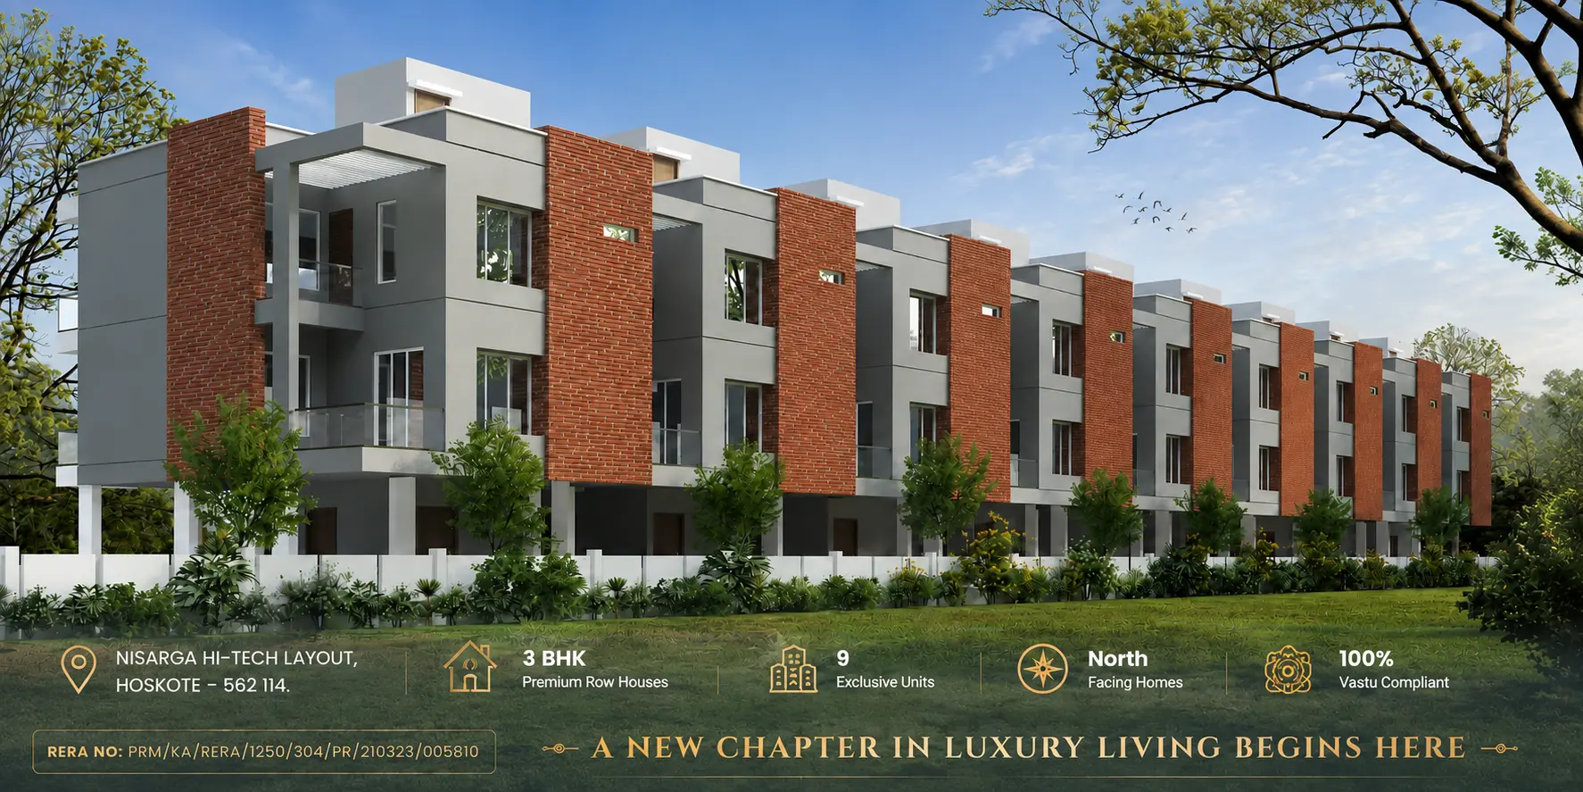
In Hoskote, where Nisarga Hi-Tech Layout meets open sky, VR Royal View rises as a premium
row-house home built for those who cherish fine living. Each 3 BHK residence is a quiet poem
in stone, raised on construction that will outlast seasons, filled with breath and daylight,
wrapped in gardens where calm settles like morning dew.
Here, every comfort finds its rightful place. Vastu flows through the home like an old blessing kept whole. Beneath the earth, water moves in silence through proper drainage, and above it, water arrives without fail, day folding into night without thirst. Watchful eyes keep vigil through every hour, CCTV tracing shadows so peace may rest undisturbed. Intercoms carry voices from door to door like whispers between rooms. Rain, once lost to the ground, is gathered and given new life. And should the power falter, a generator hums the light back home. In VR Royal View, these are not simply features. They are verses in a larger song, the song of a family, finally home.


BLUEPRINTS WITH SOUL
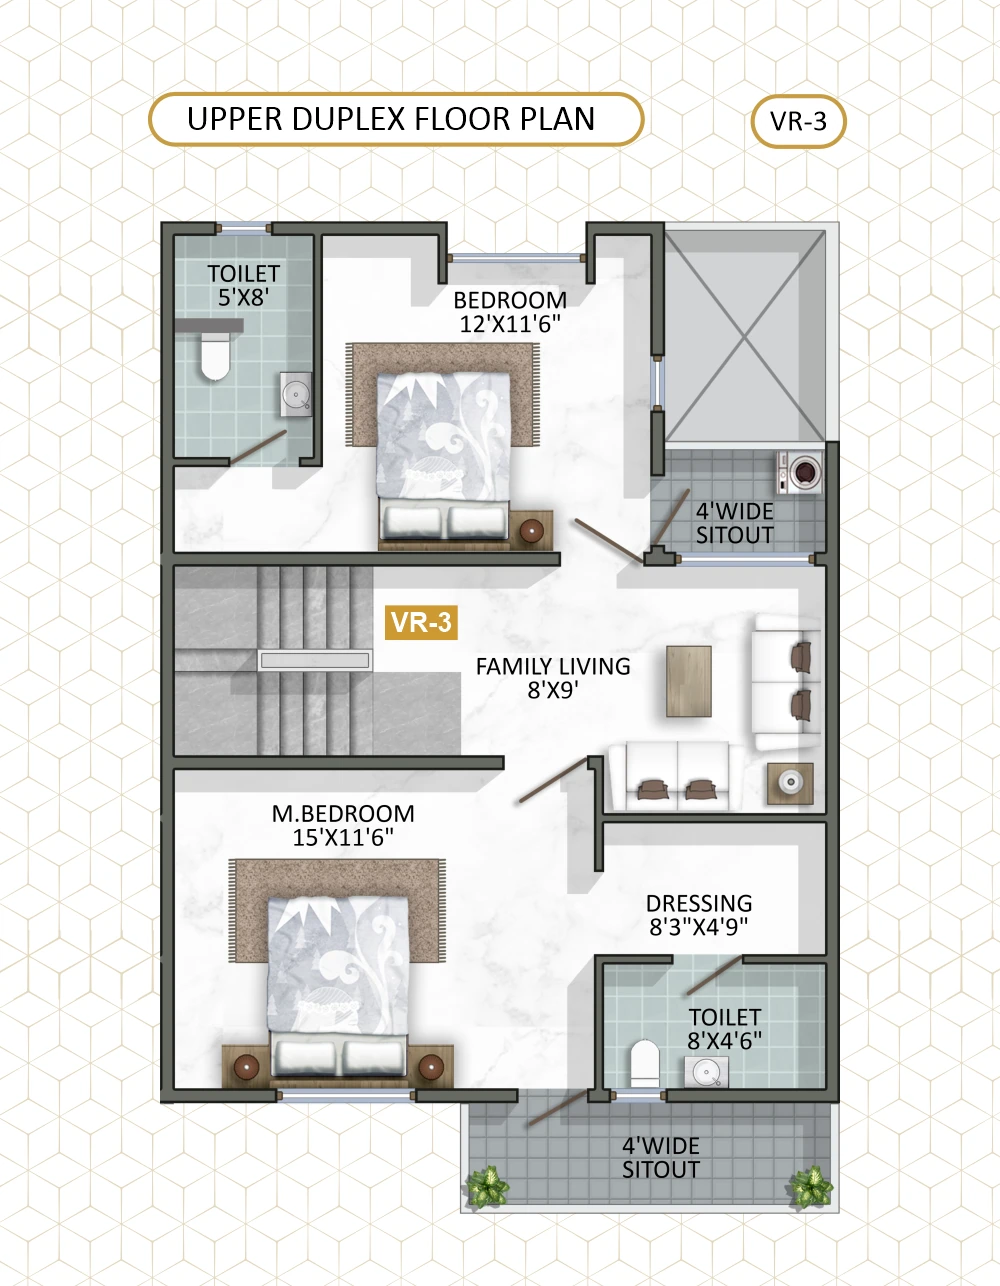
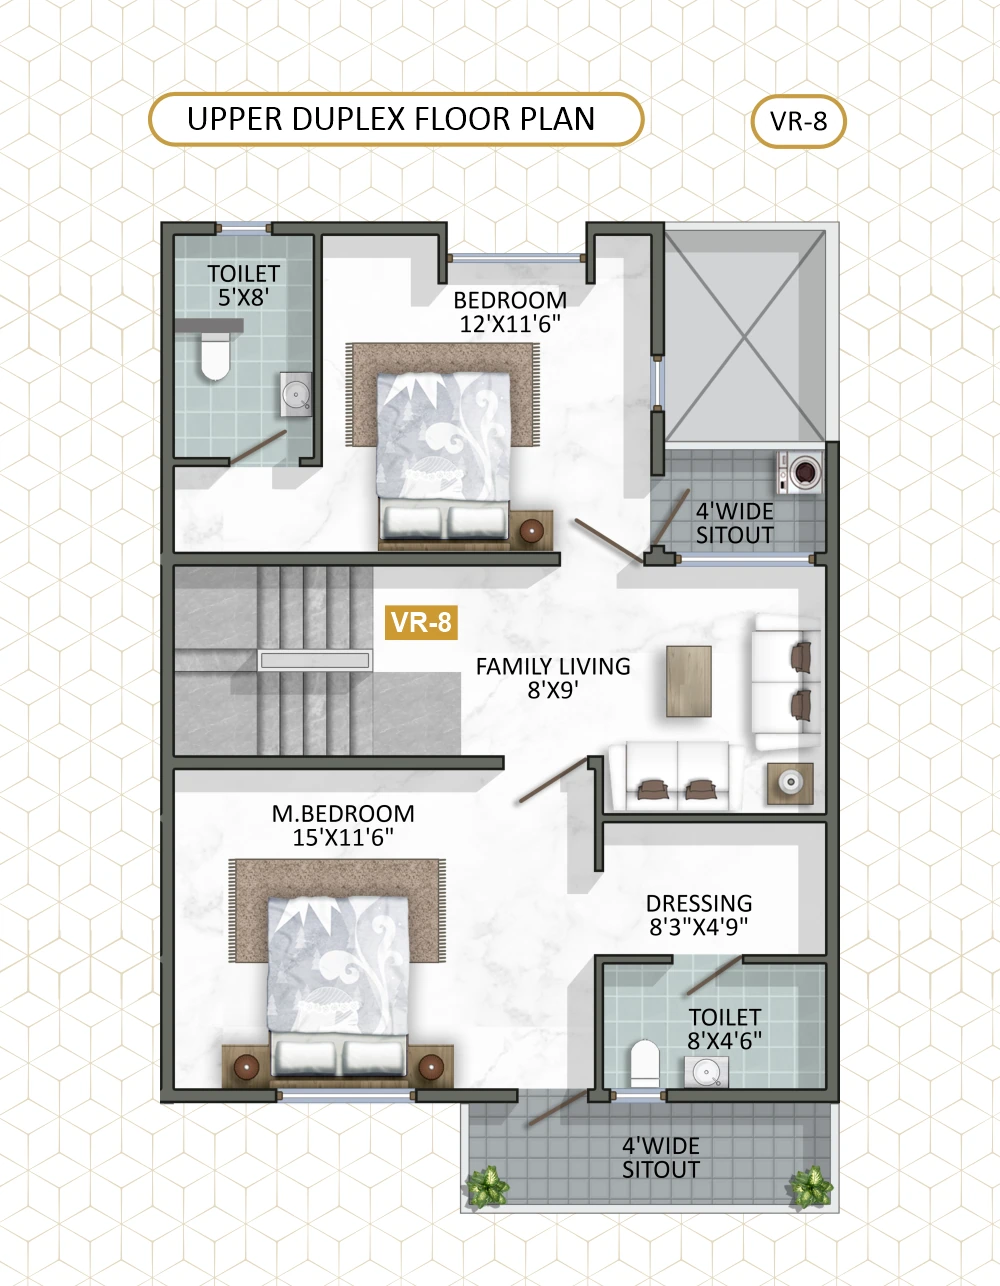
Every duplex home here is drawn with the grace of , meant for a family's finest hours, its rooms unfolding in quiet purpose, its air moving free through halls touched by light


ISOMETRIC VIEWS
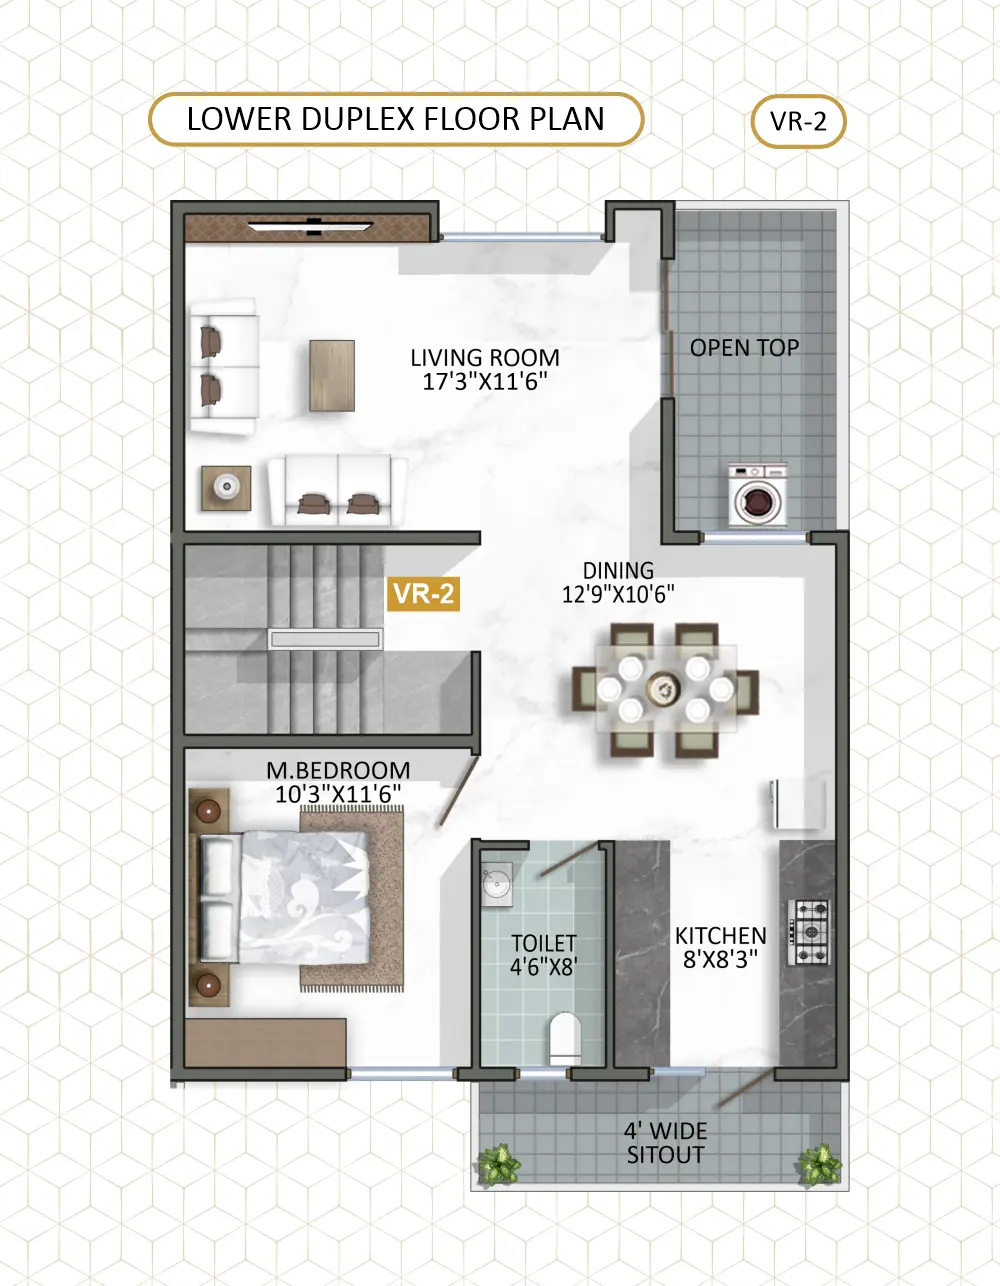
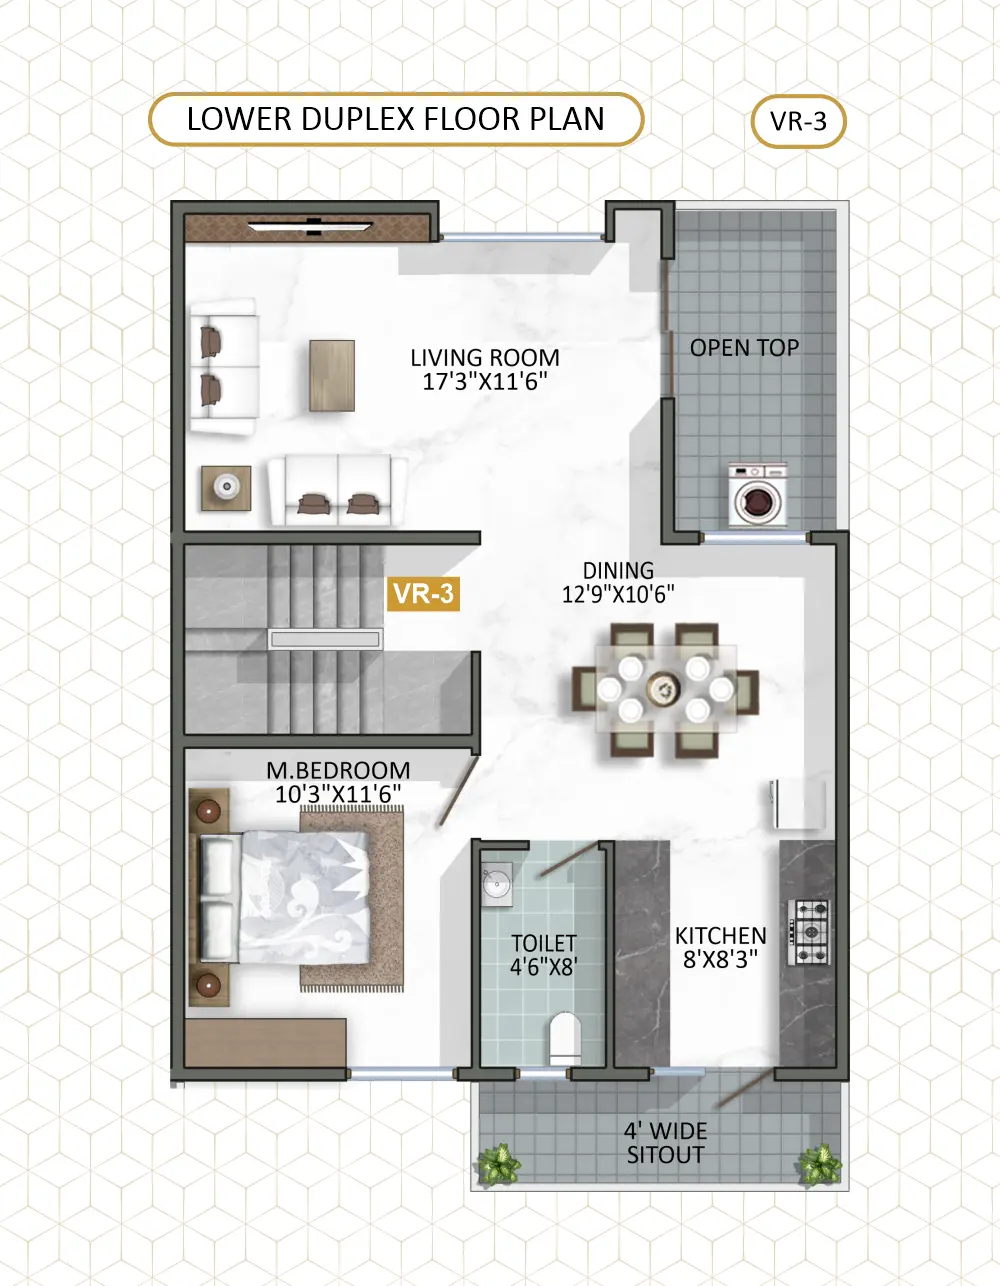
Lower Duplex Floor Plan



ISOMETRIC VIEWS
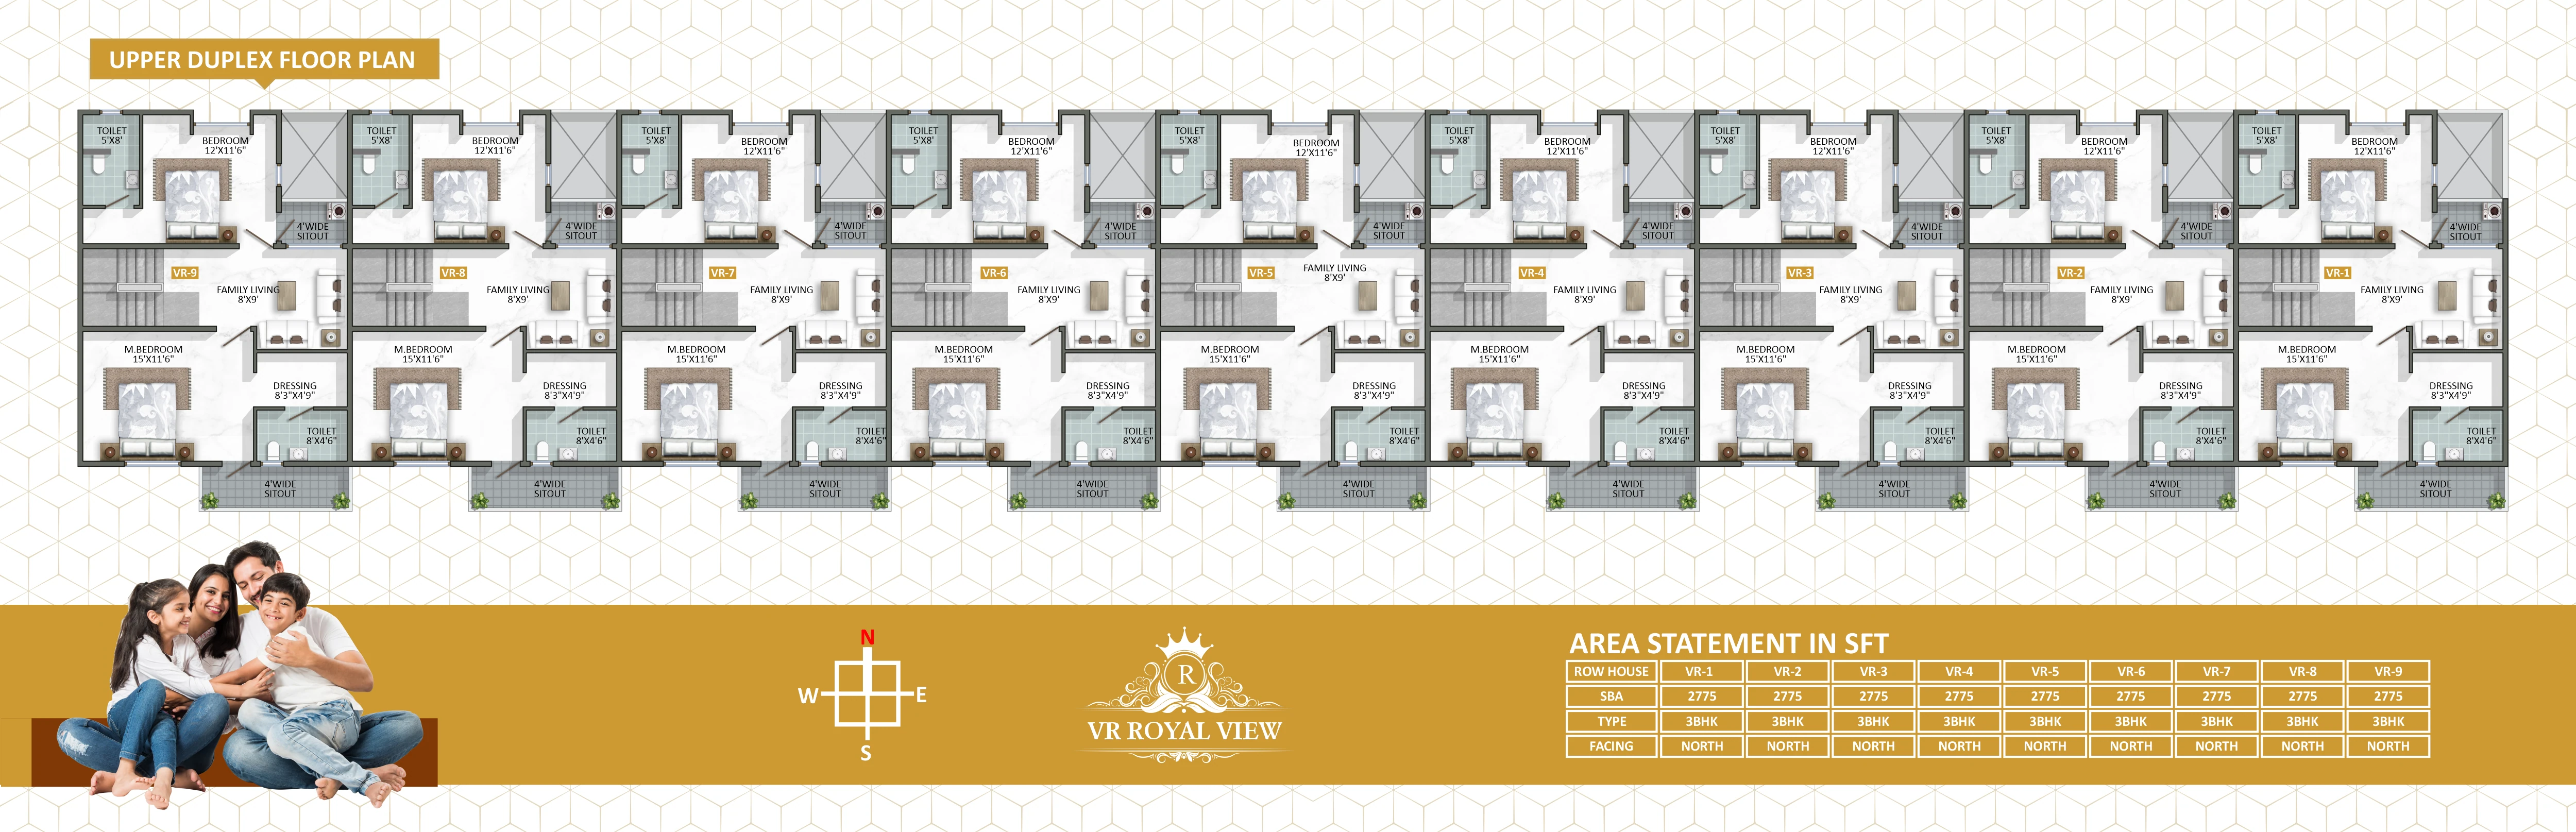
Upper Duplex Floor Plan







100% Vaastu Compliant
24/7 Water Supply
Underground Drainage
High Quality Construction
Excellent Ventilation for Healthy Life
Earthquake Resistance Design Structure
Intercom system
Elders Sitting Area
24 Hrs Security with CCTV System
Rainwater Harvesting System
Plantation, Landscaping
Diesel Generator Backup

SPECIFICATIONS
Meet The Fine Living
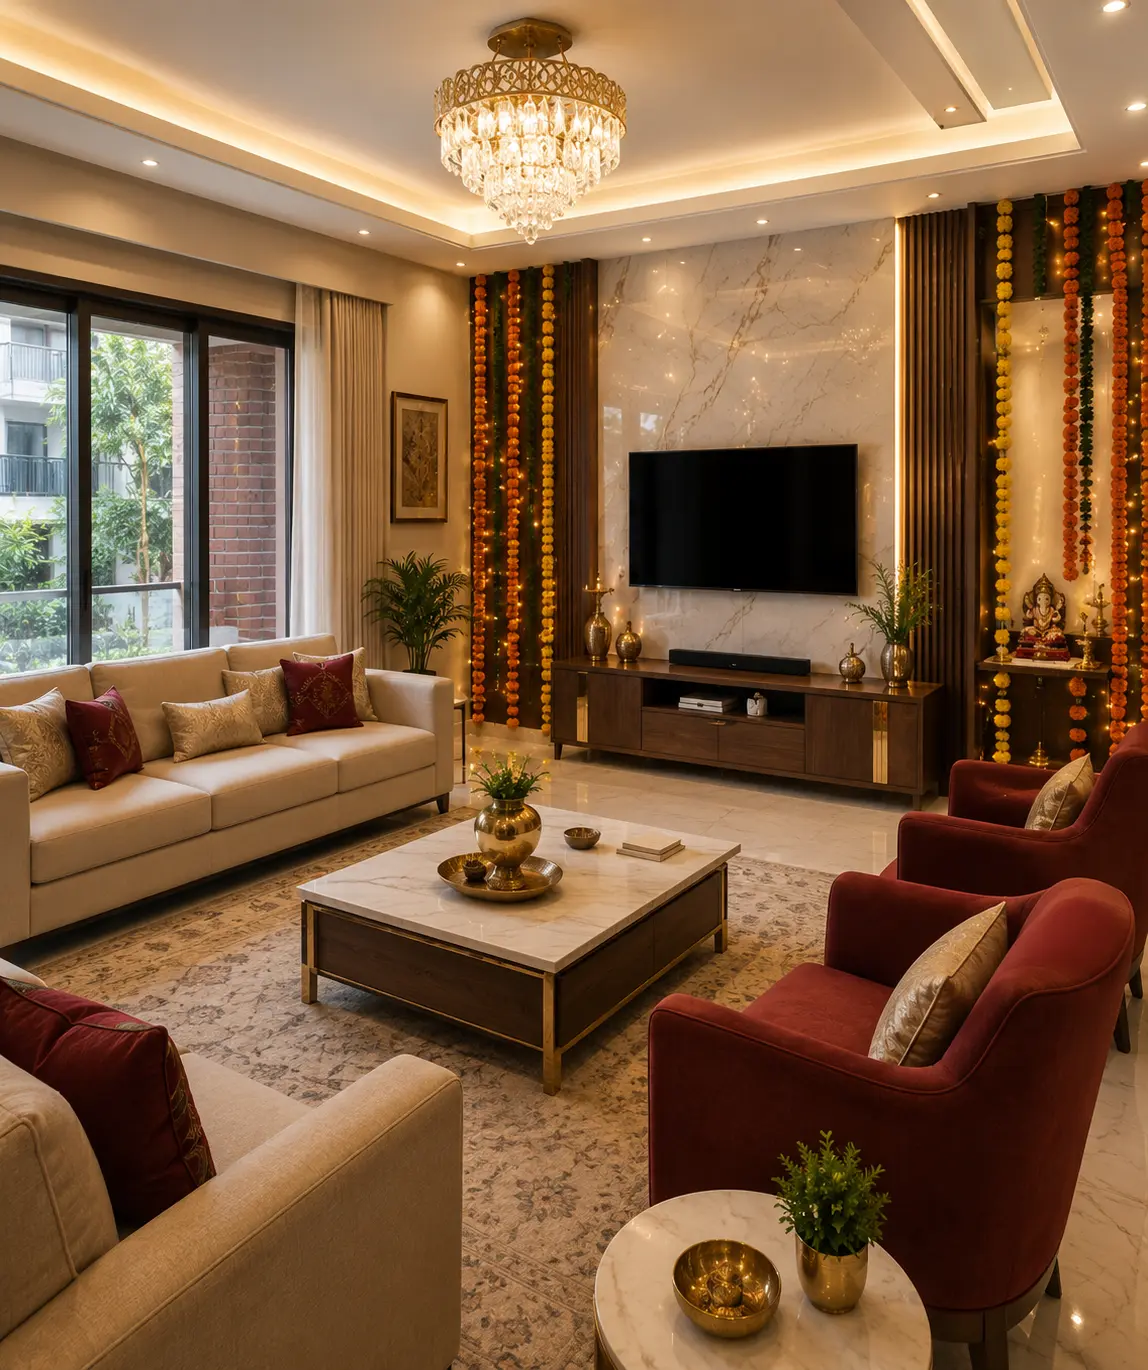
STRUCTURE
RCC framed structure with branded TMT steel.
FLOORING
Digital / double charged Vitrified Tiles.
WALLS
6" cement blocks for external walls and 4" for internal walls.
WINDOWS
UPVC glass windows with mosquito mesh & safety grills.
TOILETS
Jaguar make CP fittings and Parryware / Hindware make sanitary ware.
PLASTERING
Smooth sponge finish internal and external walls with cement plastering.

KITCHEN PLATFORM
40mm beading Black Granite kitchen platform with SS kitchen sink.
PAINTING
Asian Paints wall putty with premium paints for internal walls and Asian Paints exterior wall primer and Apex paints for exterior walls.

DADOING
Branded Glazed tiles upto ceiling height in toilets and Branded glazed tiles upto 3' heights in kitchen platform.
DOORS
Main Door: Teakwood / Honnewood Frame with
Teak Wood Doors.
Other Doors: Salwood frame with Teak /
Veneer Doors.
ELECTRICAL
Anchor make ISI copper wiring, AC & TV points in living area and master bedroom.
WIFI
Conduiting and wiring provided for WiFi.
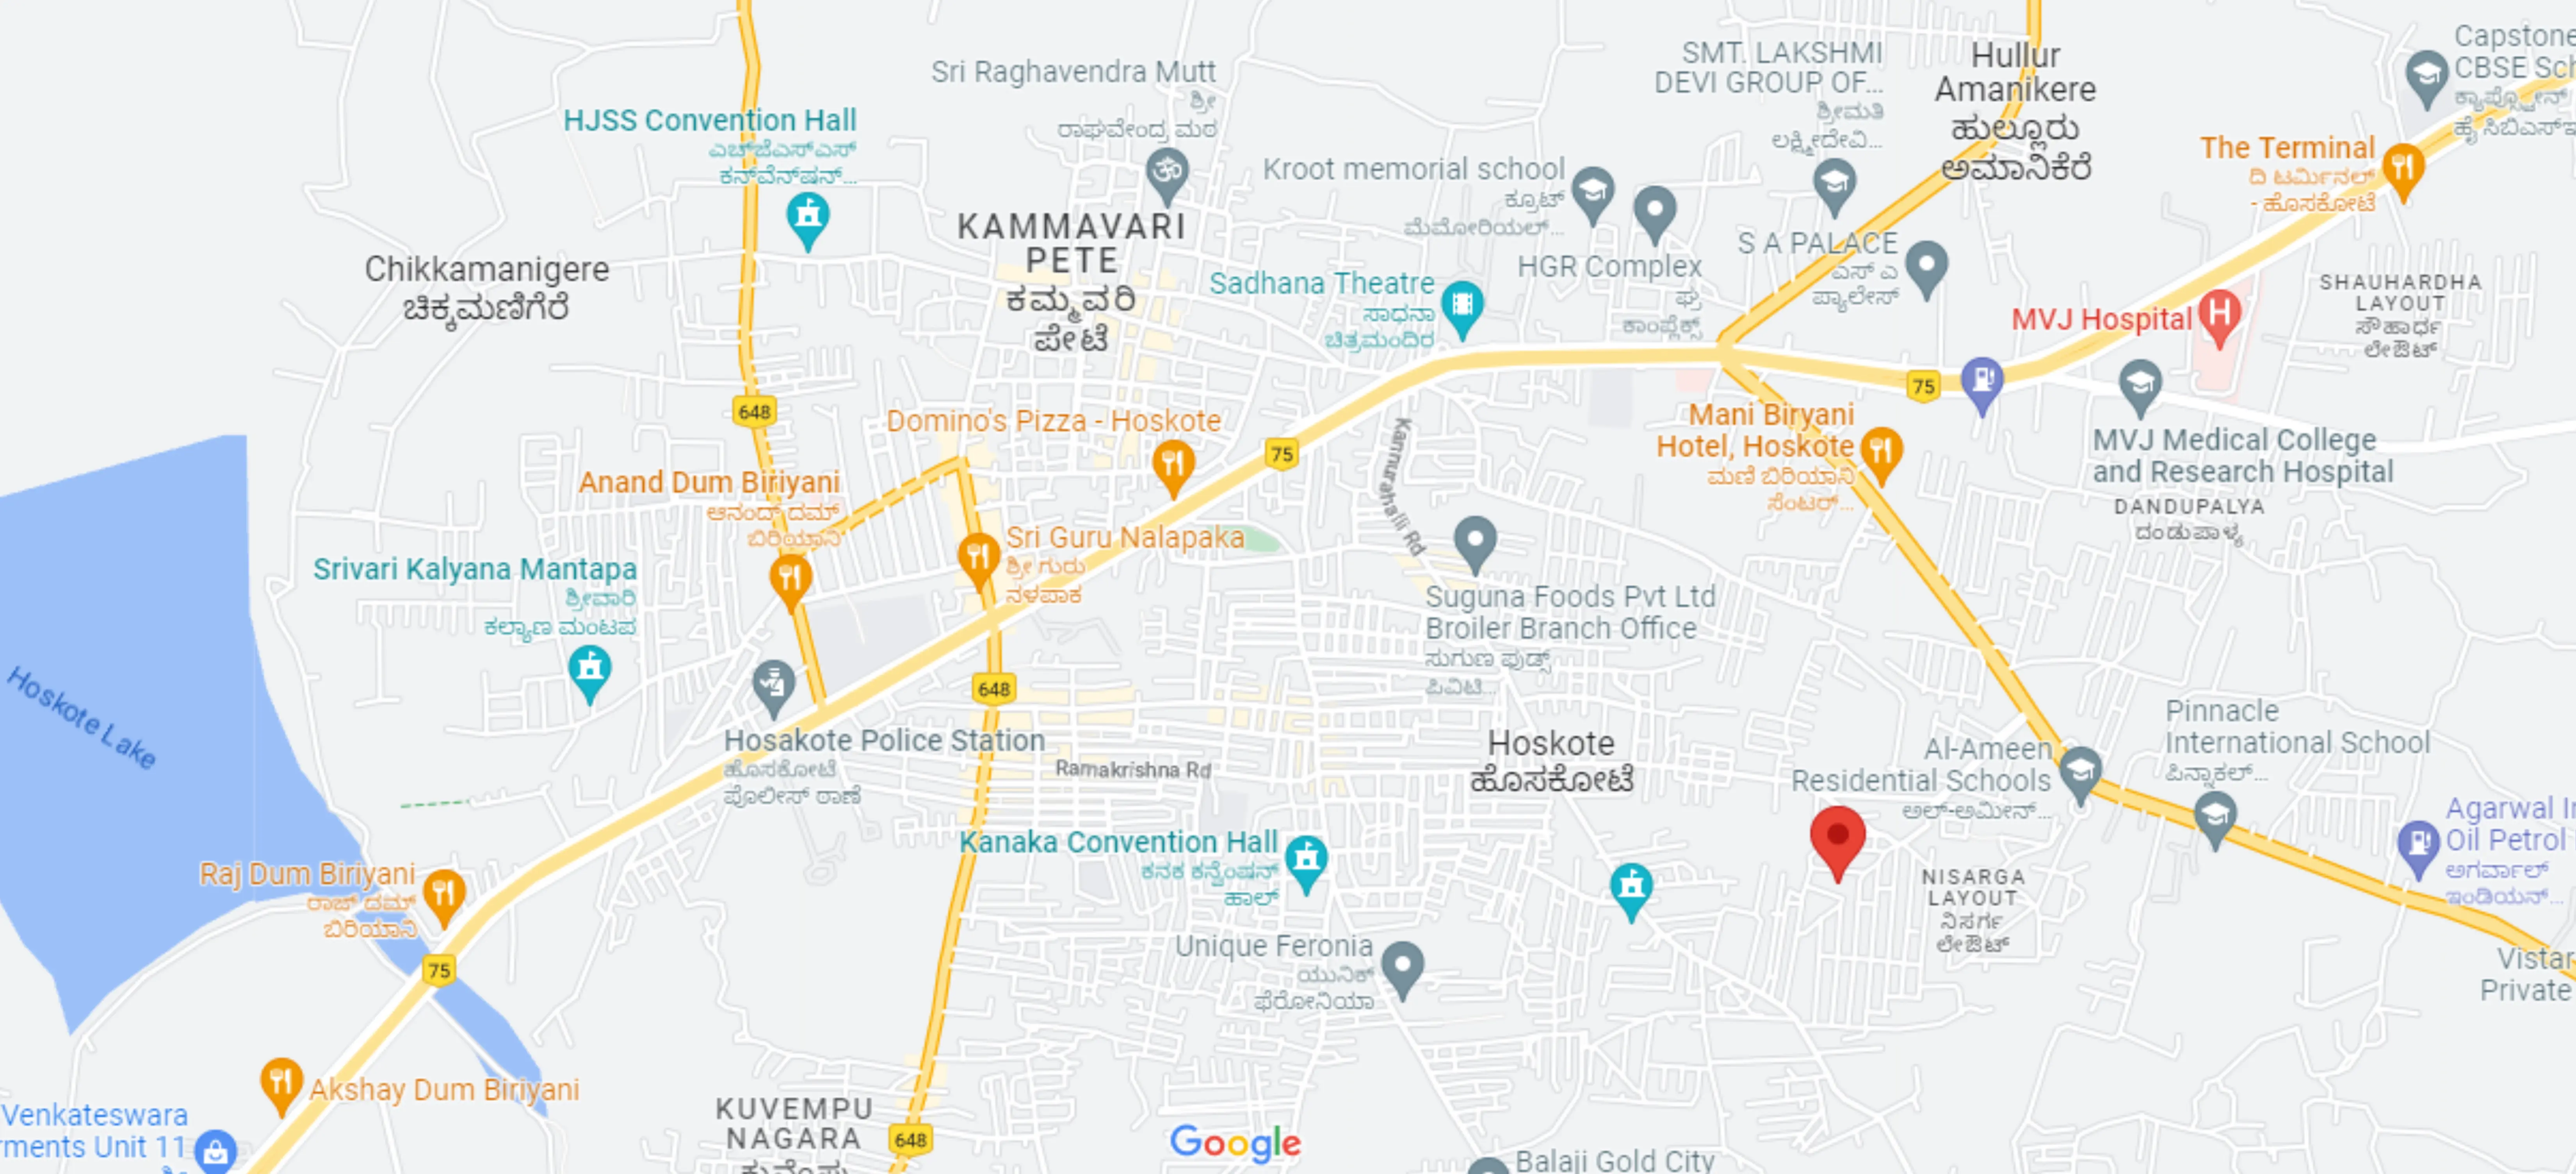
LOCATION ADVANTAGES
Meet Your Future Landmark Today
HOSPITALS
SHOPPING MALLS
KEY LANDMARKS
SCHOOLS & COLLEGES
INDUSTRIAL AREAS
ABOUT VR ROYAL VIEW
The place you live should carry the nature around you and the nature within you. VR Royal View brings this thought to life, shaping a home where dreams, family moments, and everyday living come together with ease. Every corner is imagined to bring a sense of belonging, comfort, and harmony, giving families a place to grow and gather memories that last.
To live on peaceful land is a dream many carry, and VR Royal View turns that dream into something real. Through spaces planned with care, an openness that welcomes light, and a closeness to greenery, the project builds an environment where life feels calm yet never distant.
It is a place where home becomes more than an address. It becomes a setting for quiet moments, family bonds, personal dreams, and a life well lived. At VR Royal View, purpose and dream meet gently, shaping a beautiful chapter meant to carry forward through generations.
